Wharncliffe Yard, Bristol

Apartment types six plans, 24 homes.

6 types across six floors, from 51 m² one-bedroom flats to 112 m² penthouse duplexes.

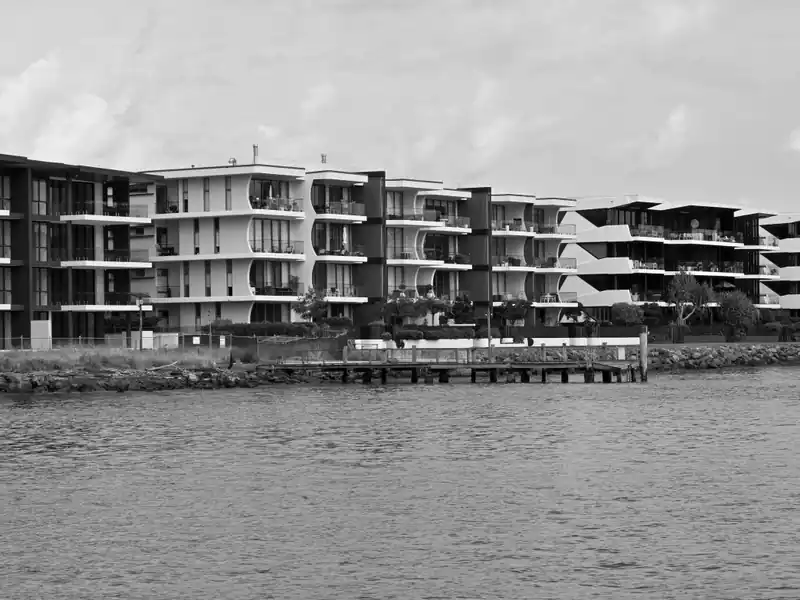
Waterfront apartment block
01 / 06

One-Bedroom, Courtyard

51–54m², courtyard-facing, step-free options on the ground floor.

The smallest of the six apartment types, and the most requested, a single bedroom, a living-kitchen with the original cast-iron column left exposed, and a private Juliet balcony onto the internal courtyard.

Two ground-floor plots of this type are fully accessible, with level access from the courtyard entrance and a wet room in place of a step-in shower.

  • 51–54m²
  • Courtyard aspect
  • Cast-iron column retained
  • Two plots step-free
From£285,000Prices correct at time of publication, see Availability for the current position
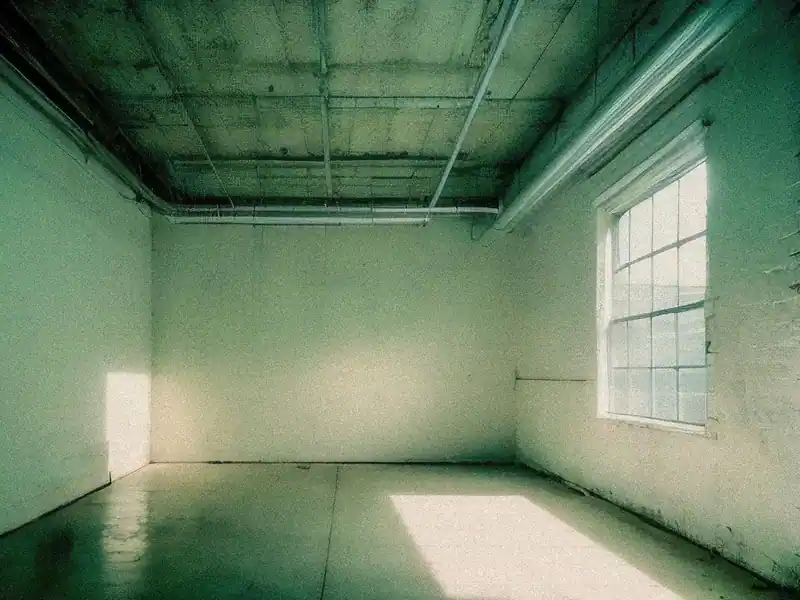
Warehouse conversion apartment
02 / 06

Two-Bedroom, Harbourside

74–78m², facing the water, the building's largest single group.

Ten of the 24 apartments are this type, two bedrooms, a harbourside living-kitchen behind the warehouse's original loading-bay windows, reglazed but kept in their 1894 proportions.

Floor-to-ceiling glazing was not possible without altering the listed elevation, so windows are full-height sash units matching the original openings exactly.

  • 74–78m²
  • Harbourside aspect
  • Original window openings retained
  • Ten plots across five floors
From£425,000Prices correct at time of publication, see Availability for the current position
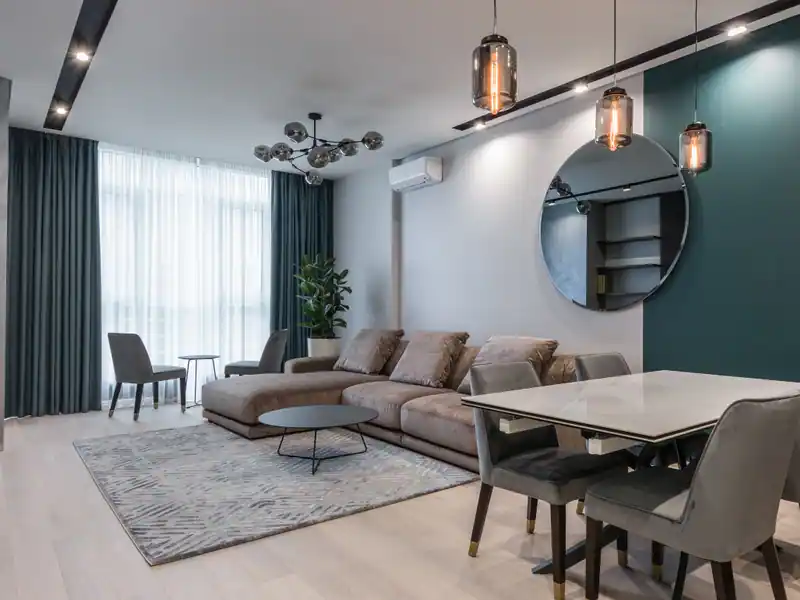
Modern apartment interior
03 / 06

One-Bedroom, Courtyard (Upper Floors)

52–54m², first to fourth floor, the building's mid-market flat.

The upper-floor version of the courtyard one-bedroom, slightly larger than the ground-floor type, with better light from the added roof lanterns above the second-floor landing.

Eight plots across four floors, two per floor, mirrored either side of the central stair and lift core.

  • 52–54m²
  • Courtyard aspect
  • Roof-lantern borrowed light on landings
  • Eight plots, floors 1–4
From£292,000Prices correct at time of publication, see Availability for the current position
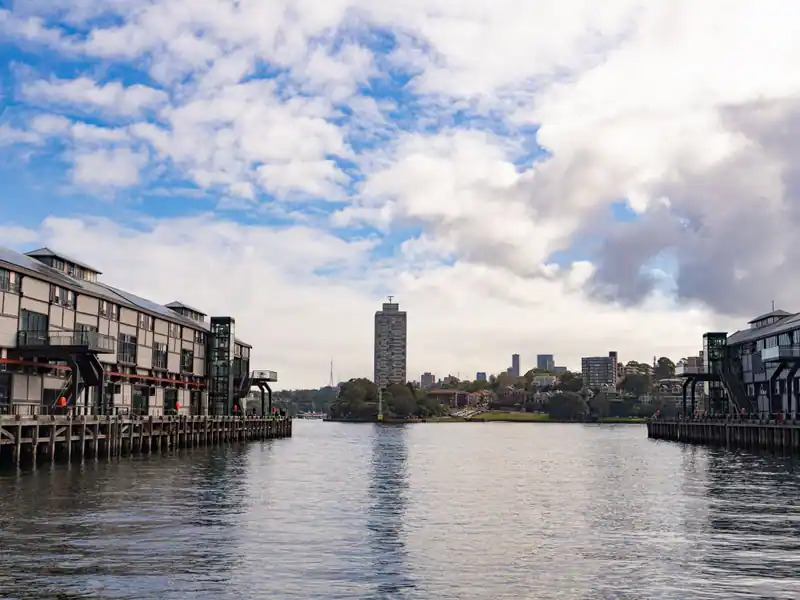
Harbourside development building
04 / 06

Three-Bedroom Penthouse Duplex

108–112m², top floor, private roof terrace, harbourside.

Two duplex penthouses occupy the fifth floor's harbourside half, set back behind a mansard added during conversion so neither is visible from the wharf below, a planning condition, not a design accident.

Each has a private roof terrace, three bedrooms, and the building's only apartments with a second bathroom en suite to the principal bedroom.

  • 108–112m²
  • Harbourside aspect, private terrace
  • Set back behind the mansard
  • Two plots only
POAPriced individually, contact the sales suite
Waterfront apartment block
05 / 06

Two-Bedroom Penthouse

66–68m², fifth floor, courtyard side, private terrace.

The smaller pair of fifth-floor apartments, courtyard-facing rather than harbourside, but sharing the same private roof terrace allowance as the duplexes next to them.

  • 66–68m²
  • Courtyard aspect, private terrace
  • Fifth floor
  • Two plots
From£459,000Prices correct at time of publication, see Availability for the current position
Warehouse conversion apartment
06 / 06

Two-Bedroom, Harbourside (Ground)

71m², ground floor, either side of the retained loading-bay doors.

The ground floor keeps the warehouse's original loading-bay doors as a fixed architectural feature in the shared lobby; the two apartments either side of it are the only ground-floor two-bedroom plots in the building.

  • 71m²
  • Harbourside aspect
  • Ground floor
  • Loading-bay doors retained in the lobby
From£425,000Prices correct at time of publication, see Availability for the current position

Floor areas

Every plot, by size.

Each mark is one apartment, placed by its floor area in square metres and coloured by where it stands today.

  • Available 13
  • Reserved 3
  • Sold 8
1 bed 11
2 bed 11
3 bed 2
m²
5060708090100110

The show apartment

Come and see Plot 3.4. Two bedrooms, harbourside.

The dressed show apartment is open during sales suite hours, and by appointment on Sundays.

Find us
Wharncliffe Yard Sales Suite, Cumberland Road, Bristol, BS1 6XN
Hours
Mon ClosedTue–Wed 10:00–17:00Thu 10:00–19:00