
Wharncliffe Yard, Bristol
Gallery the retained fabric, plate by plate.
The elevation, courtyard, show apartment and retained heritage features at Wharncliffe Yard, Bristol Harbourside.
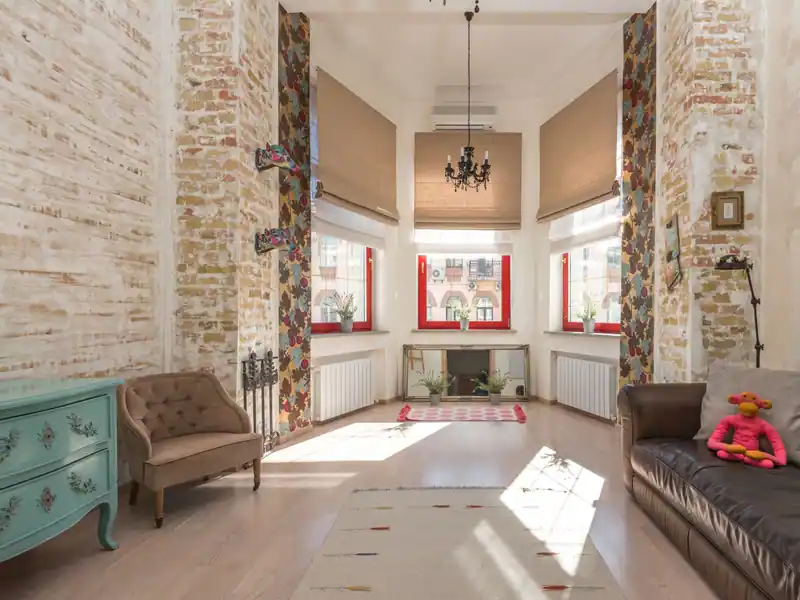
01The Wharf ElevationThe retained 1894 harbourside elevation, reglazed to the original window openings. 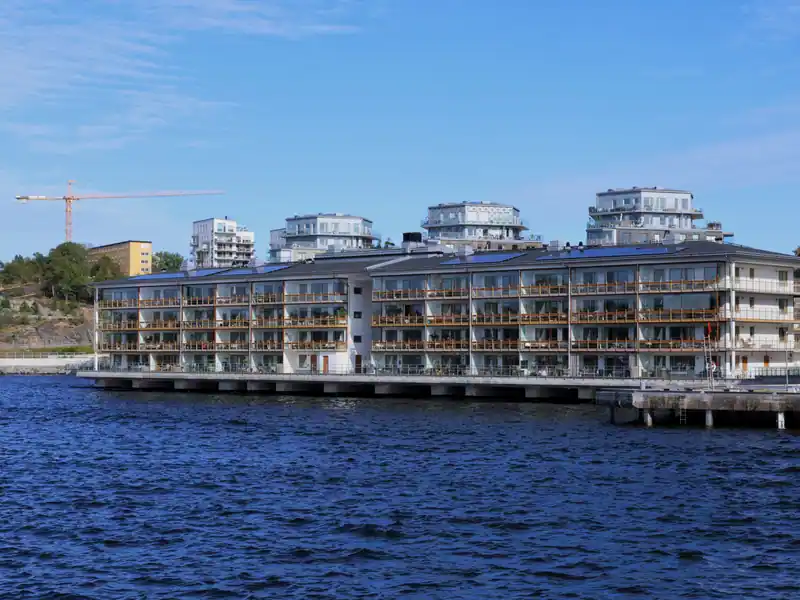
02The CourtyardThe internal courtyard, landscaped, with resident cycle storage beneath the stair core. 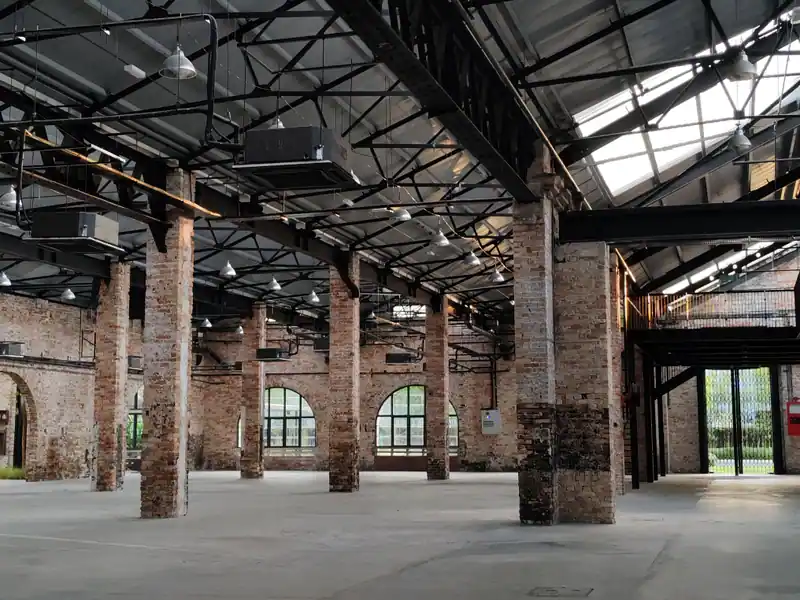
03Show Apartment: Living SpaceThe dressed show apartment, Plot 3.4, a two-bedroom harbourside plot. 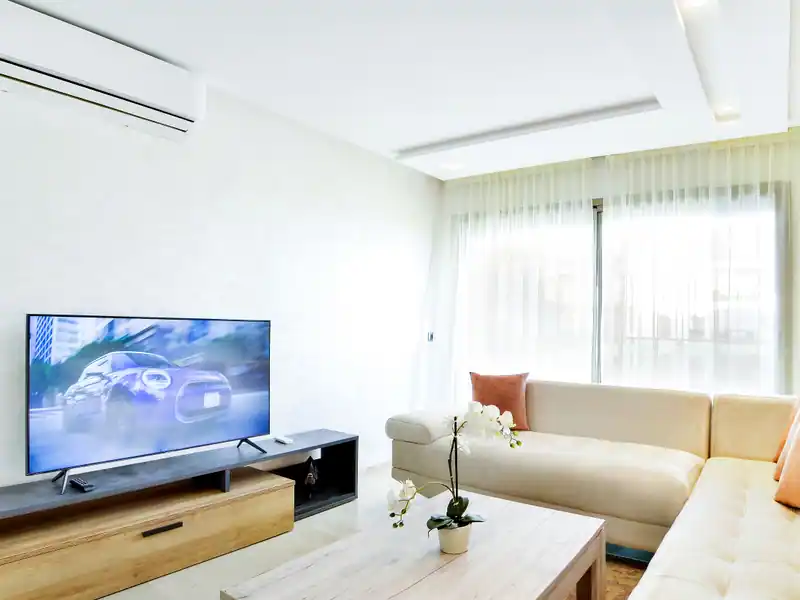
04Cast-Iron Column DetailOne of the retained cast-iron columns, left exposed in every apartment above the second floor. 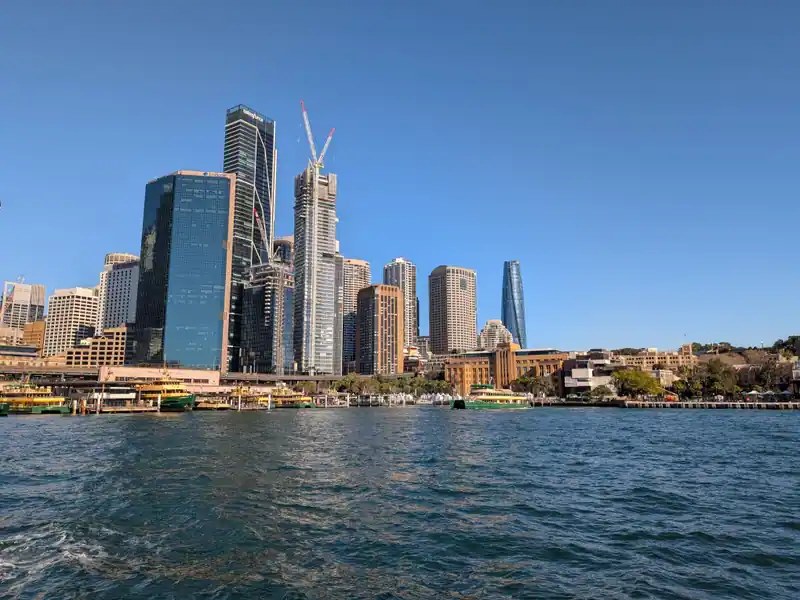
05Penthouse Terrace: CGIIndicative view from the fifth-floor duplex terrace, computer-generated ahead of completion. 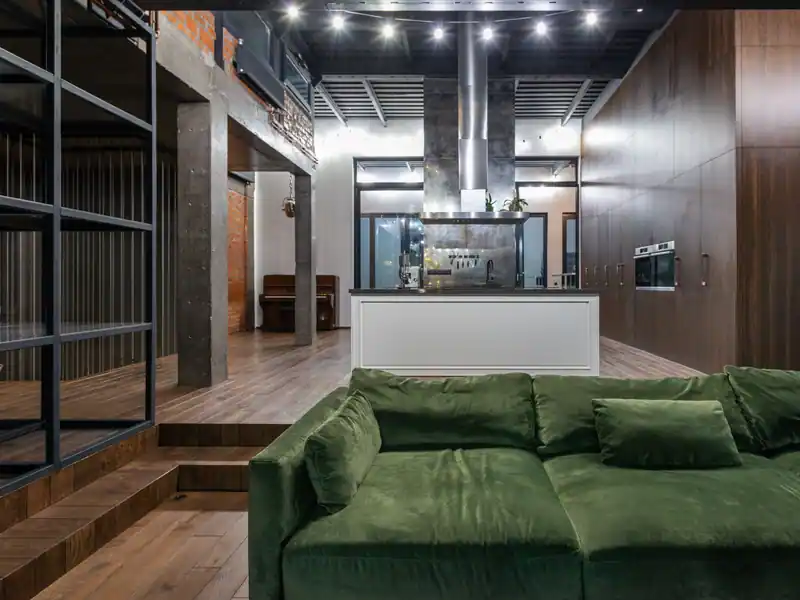
06Lobby: Loading-Bay DoorsThe original loading-bay doors, retained as a fixed feature of the ground-floor lobby.
Image register
What you are looking at.
Computer-generated images are marked as such, here and wherever they appear. They are indicative only.
| No. | Title | Kind | Tags |
|---|---|---|---|
| 01 | The Wharf Elevation | Photograph | exterior, elevation |
| 02 | The Courtyard | Photograph | courtyard, landscaping |
| 03 | Show Apartment: Living Space | Photograph | interior, show apartment |
| 04 | Cast-Iron Column Detail | Photograph | heritage, structure |
| 05 | Penthouse Terrace | CGI, indicative | penthouse |
| 06 | Lobby: Loading-Bay Doors | Photograph | lobby, heritage |
The show apartment
Come and see Plot 3.4. Two bedrooms, harbourside.
The dressed show apartment is open during sales suite hours, and by appointment on Sundays.
- Wharncliffe Yard Sales Suite, Cumberland Road, Bristol, BS1 6XN
- Mon ClosedTue–Wed 10:00–17:00Thu 10:00–19:00