Ashby Fenn Architects, Bristol

Work by project number.

A schedule of current and completed projects from Ashby Fenn Architects, Bristol, by project number, type and RIBA stage.

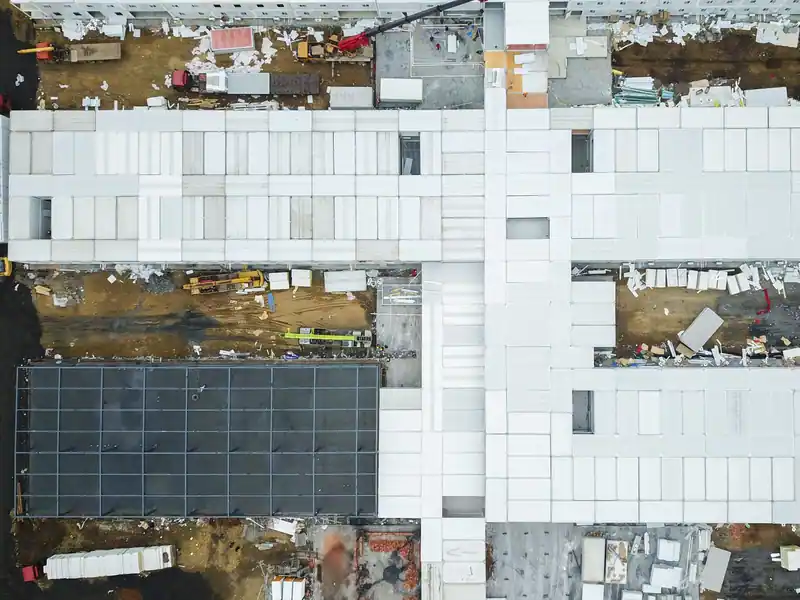
Construction site drone
01 / 07

021 / Sion Hill House

A single-storey rear extension and full internal reconfiguration of a Georgian terrace in Clifton.

The brief asked for a kitchen that opened onto the garden without touching the proportions of the rooms above. The extension sits below the sightline of the first-floor windows and is roofed in zinc to match the original slate at a distance.

Planning permission was granted on first submission, six weeks inside the local authority's target.

  • Type: Residential extension & alteration
  • Location: Clifton, Bristol, BS8
  • GIA: 78 m² (extension)
  • RIBA Stage: 6, Handover
  • Year: 2024
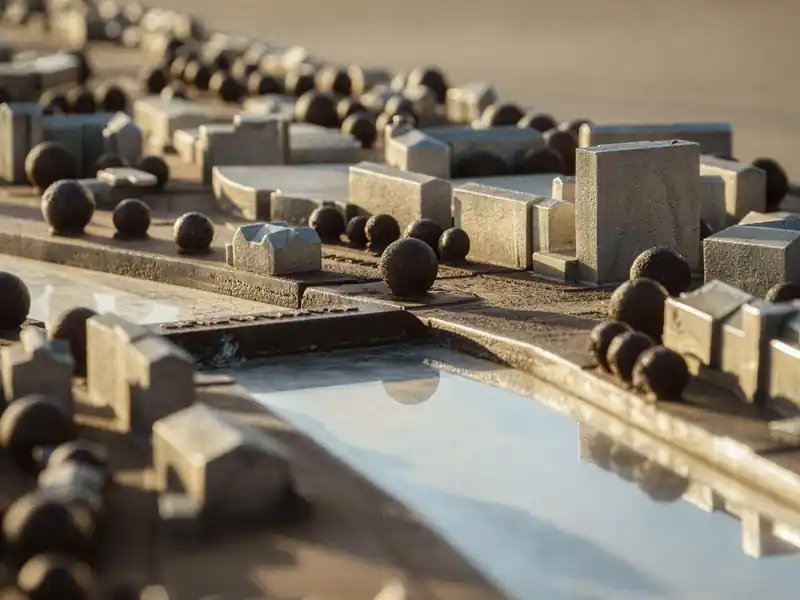
Architecture model
02 / 07

024 / Paintworks Studio Fit-Out

Reuse of a former paint factory floor as open-plan studio space for a design agency.

The existing steel roof trusses and floor were retained and exposed. New services were run in a single surface-mounted spine to avoid cutting into the original concrete slab.

Delivered on a fixed programme of fourteen weeks to meet the client's lease start date.

  • Type: Commercial fit-out, light industrial reuse
  • Location: Arnos Vale, Bristol, BS4
  • GIA: 210 m²
  • RIBA Stage: 6, Handover
  • Year: 2025
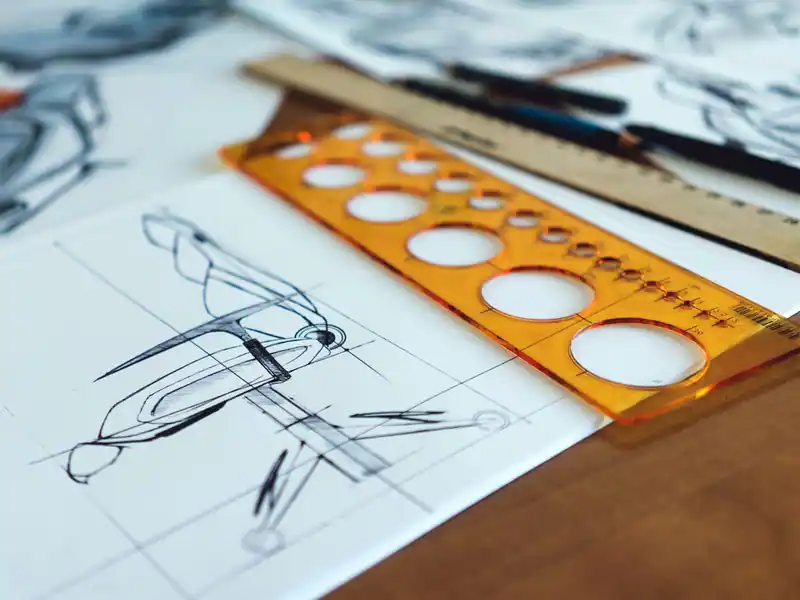
Architect studio drawing
03 / 07

019 / Northgate Mews

Three new-build terraced houses on a backland infill site, currently on site.

A tight, overlooked plot behind an existing terrace, resolved with three narrow-frontage houses set around a shared court. Technical design is complete; construction started in June 2026.

  • Type: New-build residential, 3 units
  • Location: Bedminster, Bristol, BS3
  • GIA: 340 m²
  • RIBA Stage: 5, Manufacturing & Construction
  • Year: 2025–26
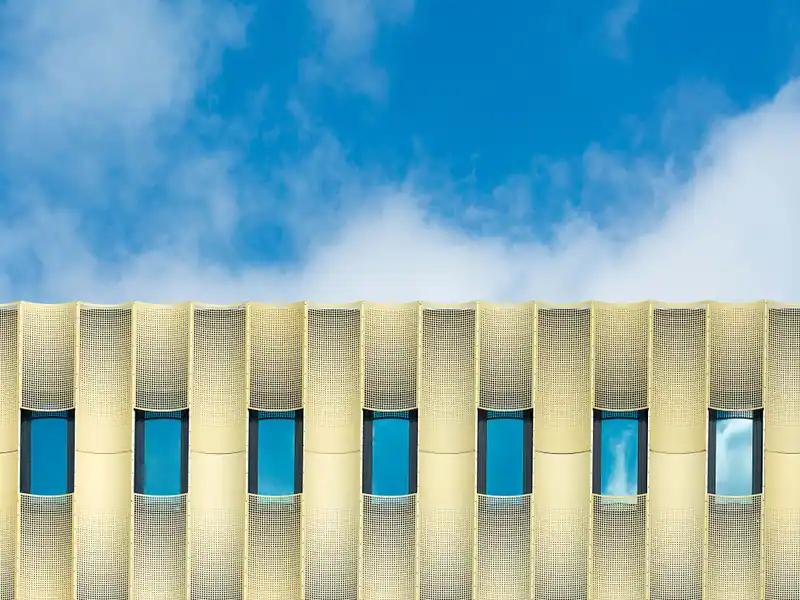
Modern building facade
04 / 07

026 / Redcliffe Wharf Apartments

Conversion of a disused bonded warehouse into twelve apartments, planning submitted.

A five-storey brick warehouse on the harbourside, converted without altering the street elevation. The application went to committee in July 2026 with an officer recommendation for approval.

  • Type: Warehouse conversion, 12 apartments
  • Location: Redcliffe, Bristol, BS1
  • GIA: 980 m²
  • RIBA Stage: 3, Spatial Coordination
  • Year: 2026
Construction site drone
05 / 07

016 / Ashton Vale Primary Extension

A two-classroom extension and covered play area for a local authority primary school.

Delivered during the summer holiday programme to avoid disruption to the school year, with a CDM Principal Designer role held throughout by the practice.

  • Type: Education, new-build classroom block
  • Location: Ashton, Bristol, BS3
  • GIA: 260 m²
  • RIBA Stage: 6, Handover
  • Year: 2023
Architecture model
06 / 07

028 / Stokes Croft Live/Work Units

Conversion of a former print works into six live/work units, at concept design.

Early-stage massing studies for a mixed-use conversion above an existing retail unit that remains in use throughout construction, the principal constraint on the scheme.

  • Type: Mixed-use conversion, 6 units
  • Location: Stokes Croft, Bristol, BS1
  • GIA: 420 m²
  • RIBA Stage: 2, Concept Design
  • Year: 2026
Architect studio drawing
07 / 07

013 / Leigh Woods House

A new-build private house to Passivhaus standard on a wooded plot.

A single-storey house set into a sloping, tree-covered site, built to Passivhaus certification. Post-occupancy monitoring at twelve months showed energy use within 4% of the design model.

  • Type: New-build residential, Passivhaus
  • Location: Leigh Woods, Bristol, BS8
  • GIA: 310 m²
  • RIBA Stage: 6, Handover
  • Year: 2022

Schedule

Every project, one table.

Project number, type, location, gross internal area, RIBA stage and year, as published for every live project.

  • 021Sion Hill House

    Residential extension & alteration

    GIA
    78 m² (extension)
    Stage
    6
    Year
    2024
  • 024Paintworks Studio Fit-Out

    Commercial fit-out, light industrial reuse

    GIA
    210 m²
    Stage
    6
    Year
    2025
  • 019Northgate Mews

    New-build residential, 3 units

    GIA
    340 m²
    Stage
    5
    Year
    2025–26
  • 026Redcliffe Wharf Apartments

    Warehouse conversion, 12 apartments

    GIA
    980 m²
    Stage
    3
    Year
    2026
  • 016Ashton Vale Primary Extension

    Education, new-build classroom block

    GIA
    260 m²
    Stage
    6
    Year
    2023
  • 028Stokes Croft Live/Work Units

    Mixed-use conversion, 6 units

    GIA
    420 m²
    Stage
    2
    Year
    2026
  • 013Leigh Woods House

    New-build residential, Passivhaus

    GIA
    310 m²
    Stage
    6
    Year
    2022

Appointment

Every project starts as a model

Fixed fee per RIBA stage for smaller projects; a percentage of construction cost for larger ones, agreed in writing before Stage 1 begins.