
Ashby Fenn Architects, Bristol
Gallery from site.
Photography from completed and current projects by Ashby Fenn Architects, Bristol.
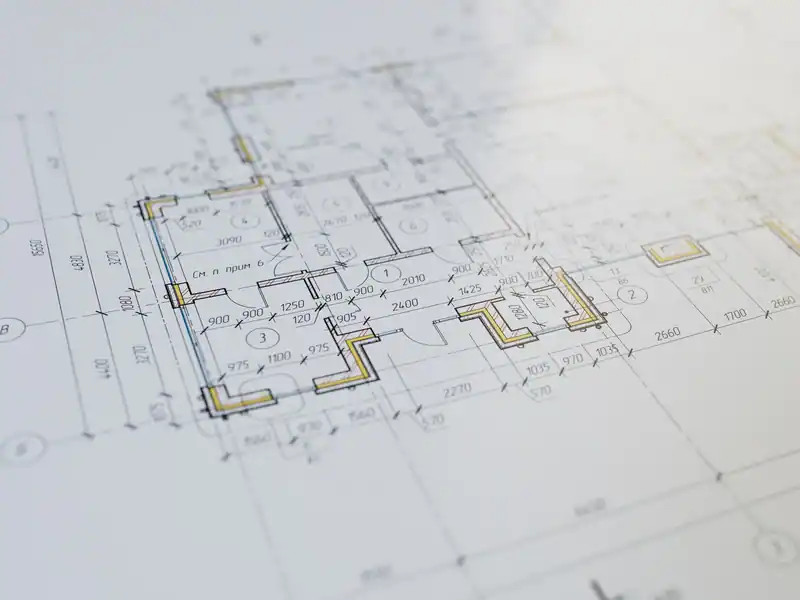
01021 / Sion Hill House, rear elevationClifton, BS8, 2024. 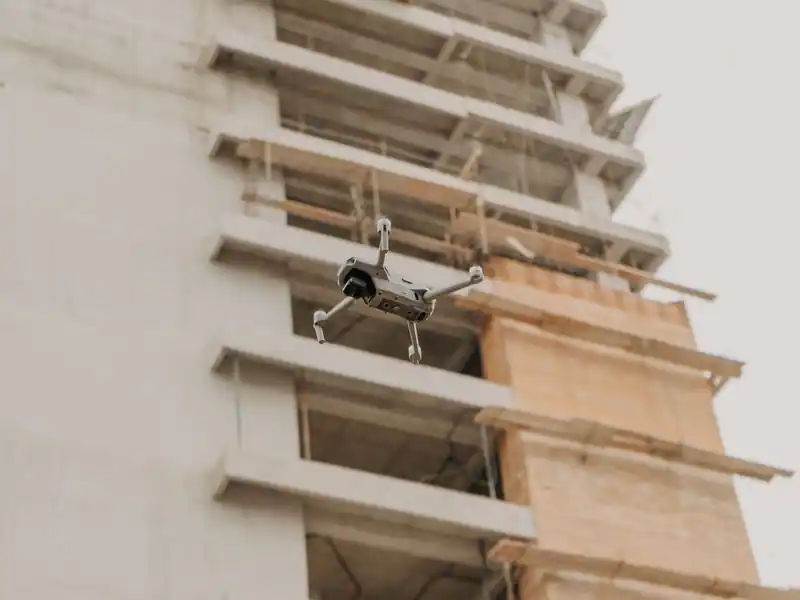
02024 / Paintworks Studio, trusses retainedArnos Vale, BS4, 2025. 
03019 / Northgate Mews, model, north lightBedminster, BS3, on site 2026. 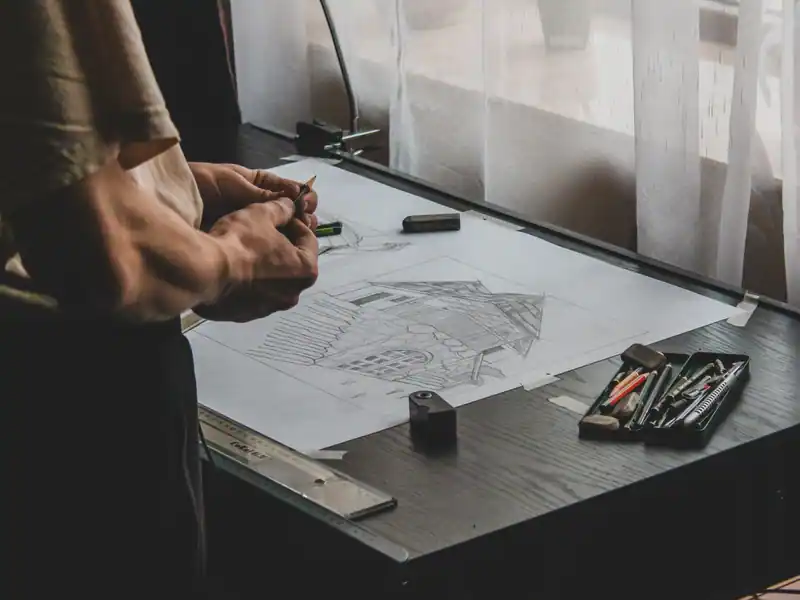
04026 / Redcliffe Wharf, street elevation retainedRedcliffe, BS1, planning 2026. 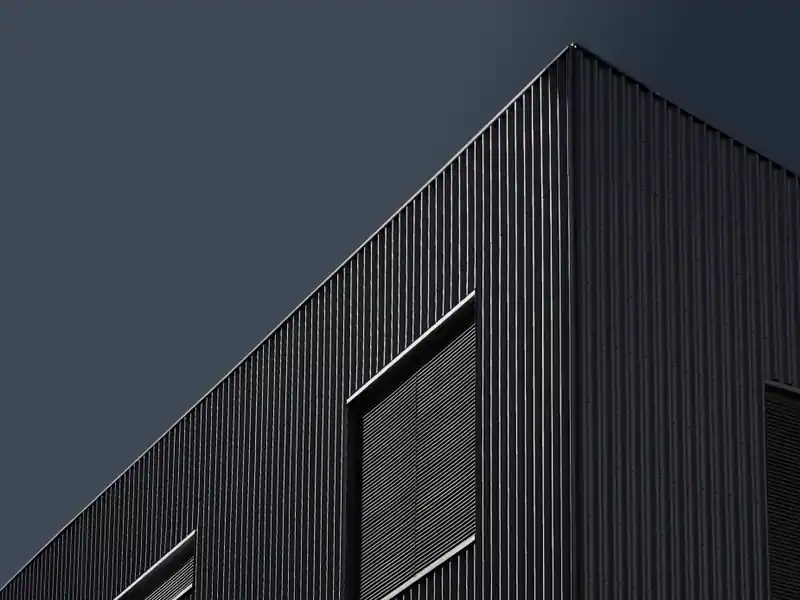
05016 / Ashton Vale Primary, covered play areaAshton, BS3, 2023. 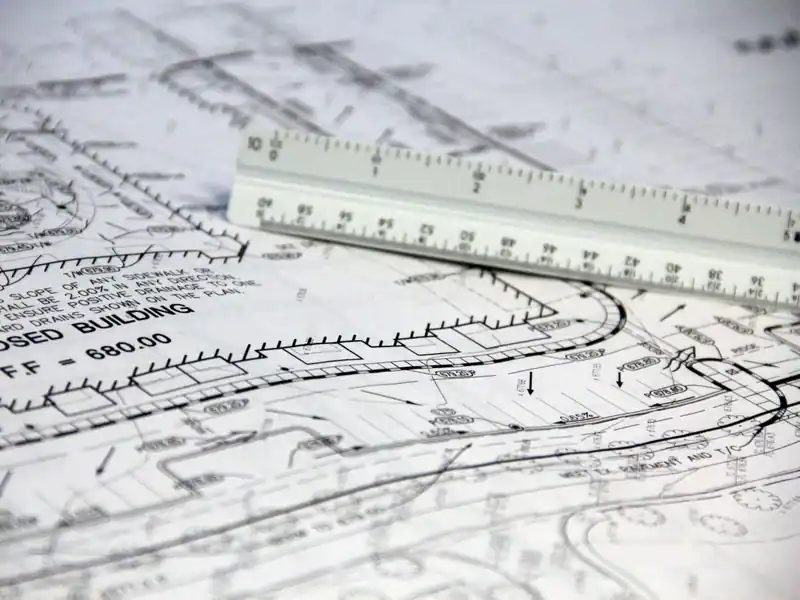
06013 / Leigh Woods House, south elevationLeigh Woods, BS8, 2022.
Register
Drawing index.
Each photograph is entered by number, subject and place.
021 / Sion Hill House, rear elevation
Clifton, BS8, 2024.
residential, Clifton
024 / Paintworks Studio, trusses retained
Arnos Vale, BS4, 2025.
commercial, reuse
019 / Northgate Mews, model, north light
Bedminster, BS3, on site 2026.
new-build, residential
026 / Redcliffe Wharf, street elevation retained
Redcliffe, BS1, planning 2026.
conversion, harbourside
016 / Ashton Vale Primary, covered play area
Ashton, BS3, 2023.
education
013 / Leigh Woods House, south elevation
Leigh Woods, BS8, 2022.
Passivhaus, residential
Appointment
Every project starts as a model
Fixed fee per RIBA stage for smaller projects; a percentage of construction cost for larger ones, agreed in writing before Stage 1 begins.