
Bristol · RIBA Chartered Practice
Ashby Fenn Architects

A RIBA Chartered practice in Bristol, working in residential, education and adaptive reuse.
Work
Selected projects.
Residential, education and adaptive reuse, numbered in the order they were opened.
- 01
021 / Sion Hill House
A single-storey rear extension and full internal reconfiguration of a Georgian terrace in Clifton.
- Type: Residential extension & alteration
- Location: Clifton, Bristol, BS8
- GIA: 78 m² (extension)
- 02
024 / Paintworks Studio Fit-Out
Reuse of a former paint factory floor as open-plan studio space for a design agency.
- Type: Commercial fit-out, light industrial reuse
- Location: Arnos Vale, Bristol, BS4
- GIA: 210 m²
- 03
019 / Northgate Mews
Three new-build terraced houses on a backland infill site, currently on site.
- Type: New-build residential, 3 units
- Location: Bedminster, Bristol, BS3
- GIA: 340 m²
- 04
026 / Redcliffe Wharf Apartments
Conversion of a disused bonded warehouse into twelve apartments, planning submitted.
- Type: Warehouse conversion, 12 apartments
- Location: Redcliffe, Bristol, BS1
- GIA: 980 m²
- 05
016 / Ashton Vale Primary Extension
A two-classroom extension and covered play area for a local authority primary school.
- Type: Education, new-build classroom block
- Location: Ashton, Bristol, BS3
- GIA: 260 m²
- 06
028 / Stokes Croft Live/Work Units
Conversion of a former print works into six live/work units, at concept design.
- Type: Mixed-use conversion, 6 units
- Location: Stokes Croft, Bristol, BS1
- GIA: 420 m²
The practice
In figures.
- Years trading
- 15
- m² delivered
- 14,200+
- Planning approval rate
- 92%
How we work
Four commitments.
01
RIBA Chartered Practice
02
ARB-registered architects throughout
03
Named project architect, appointment to handover
04
£5m professional indemnity cover, per project
Photography
From site.
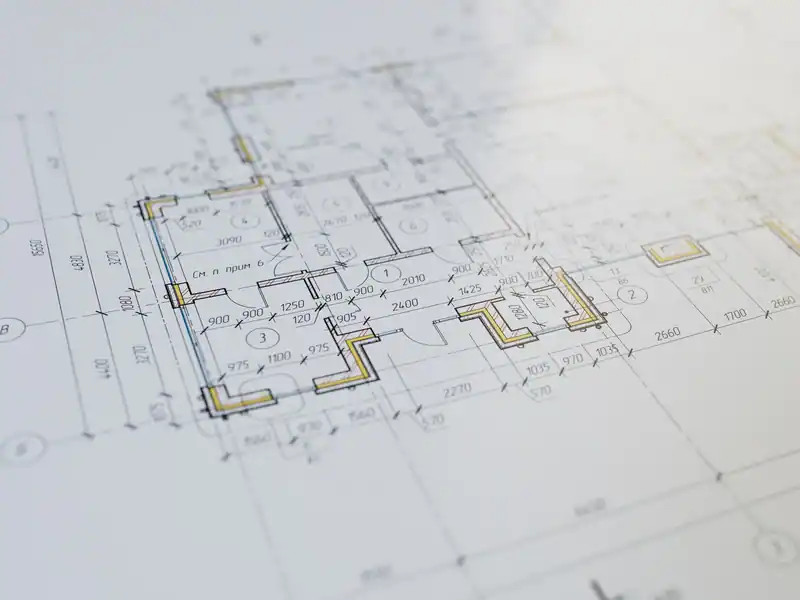
01021 / Sion Hill House, rear elevationClifton, BS8, 2024. 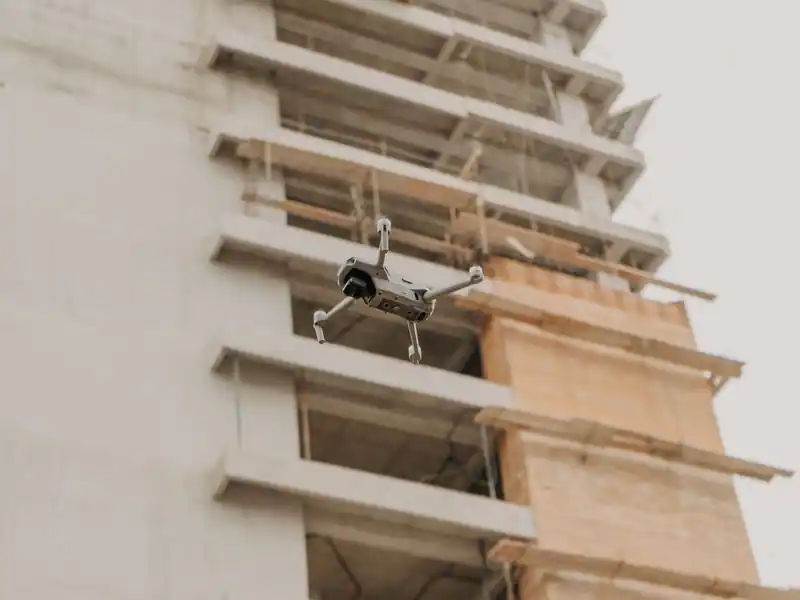
02024 / Paintworks Studio, trusses retainedArnos Vale, BS4, 2025. 
03019 / Northgate Mews, model, north lightBedminster, BS3, on site 2026. 
04026 / Redcliffe Wharf, street elevation retainedRedcliffe, BS1, planning 2026. 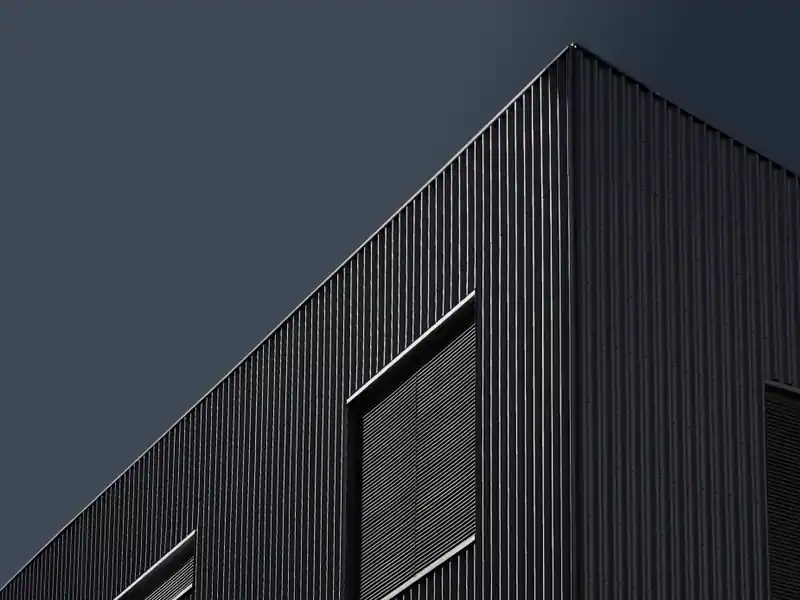
05016 / Ashton Vale Primary, covered play areaAshton, BS3, 2023. 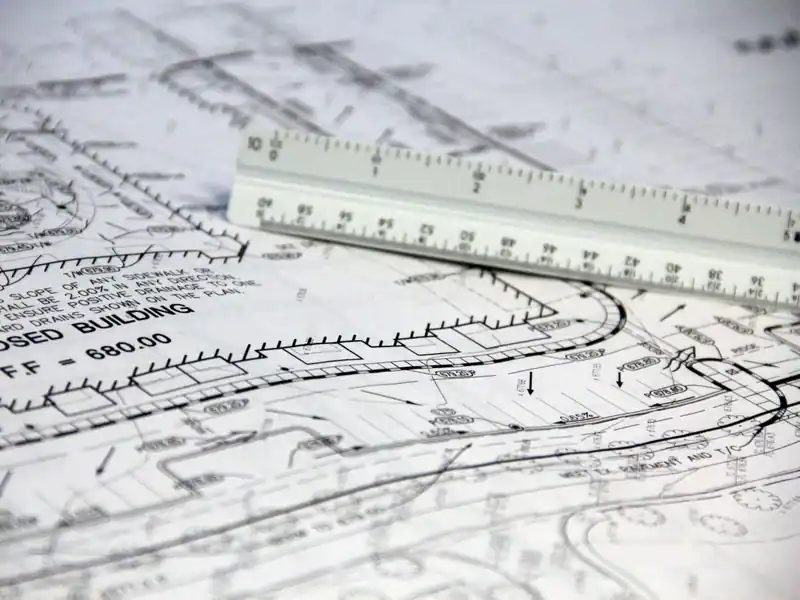
06013 / Leigh Woods House, south elevationLeigh Woods, BS8, 2022.
Practice
Questions
Do you take on small residential projects?
Yes, extensions and alterations make up roughly a third of current work, alongside larger new-build and conversion projects.
How are fees structured?
Fixed fee per RIBA stage for smaller projects; a percentage of construction cost for larger ones, agreed in writing before Stage 1 begins.
Can you take on a project already through planning?
Yes, though we'll review the existing consent and drawings at Stage 4 before agreeing to carry it forward under our name.
Do you act as Principal Designer under CDM?
Yes, on request, for projects notifiable under the Construction (Design and Management) Regulations 2015.
Who will actually run my project?
One of the three named architects listed on our credentials page, confirmed at appointment and unchanged through to handover.
Appointment
Every project starts as a model
Fixed fee per RIBA stage for smaller projects; a percentage of construction cost for larger ones, agreed in writing before Stage 1 begins.