
FMB registered · Norwich · Est. 2011
Extensions and renovations managed properly
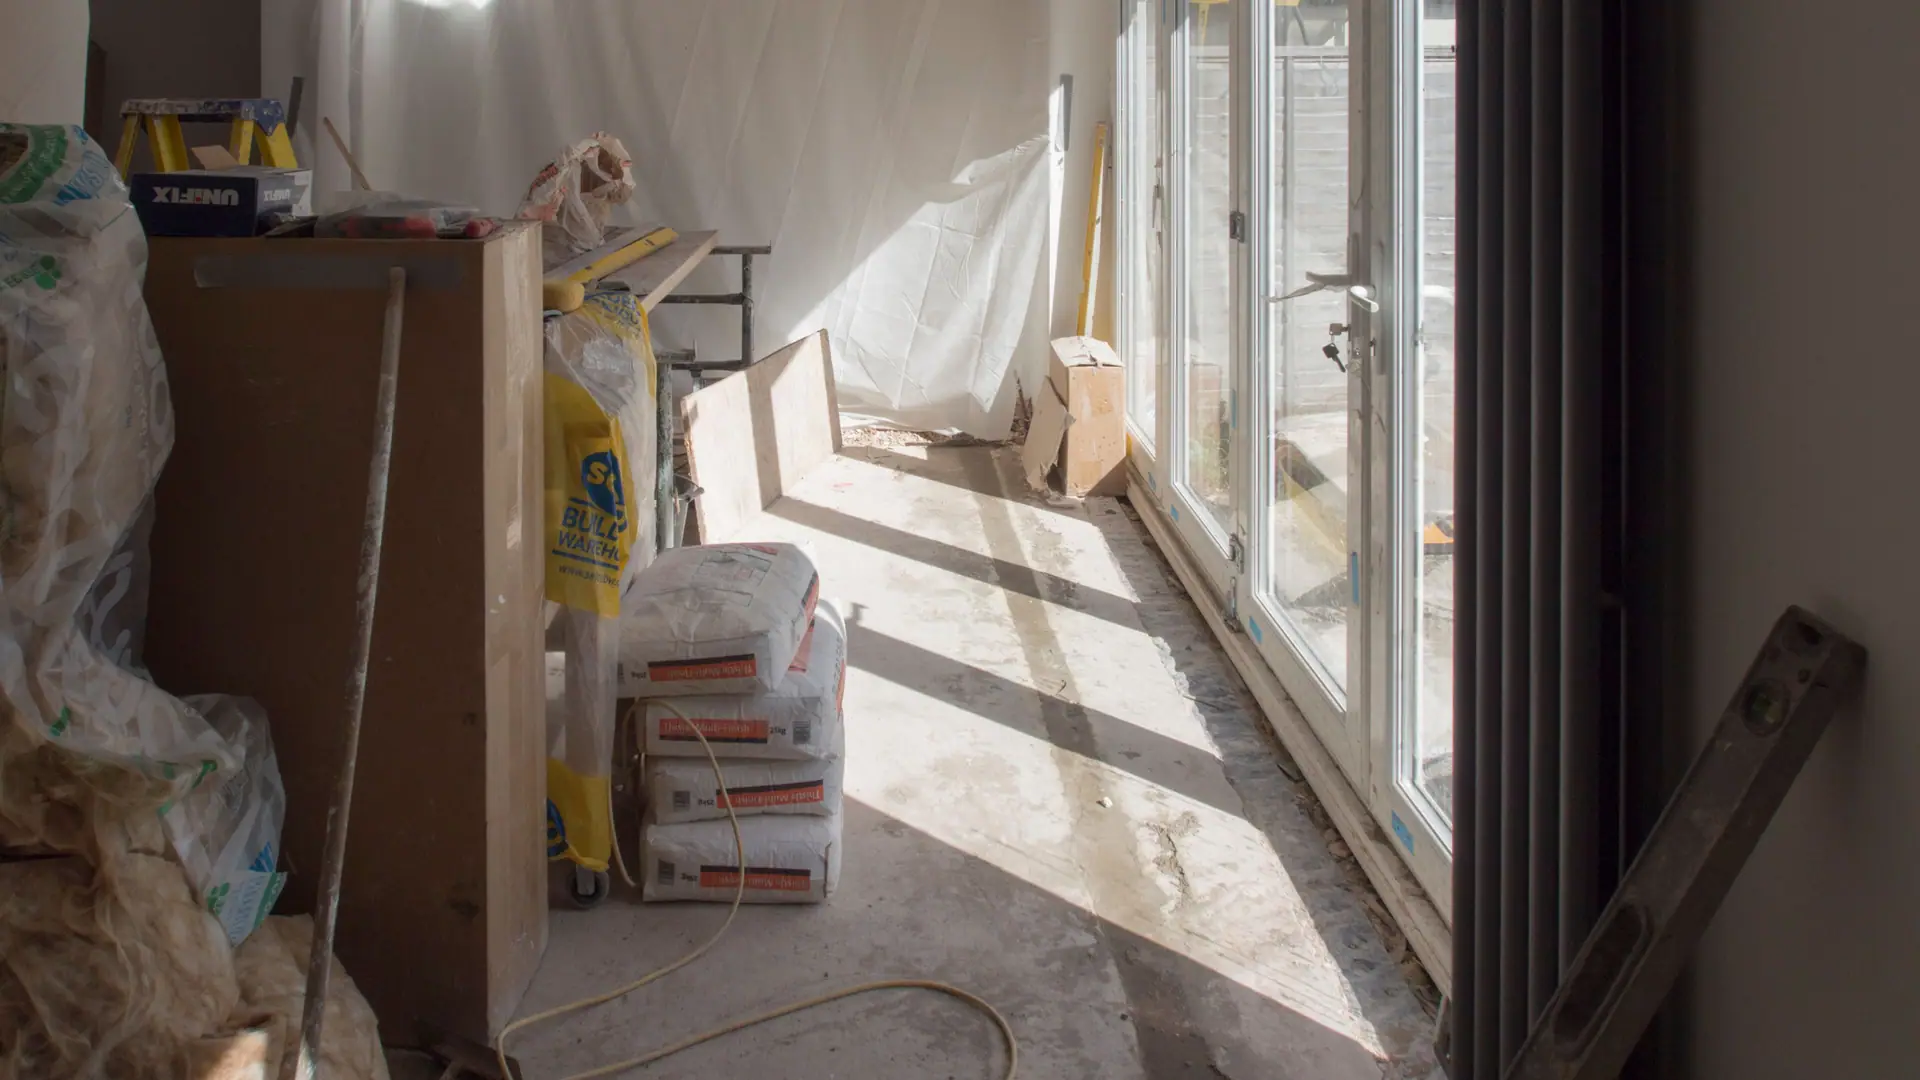
A Norwich building firm that plans before it builds, clear programmes, fixed-price contracts, and a single point of contact throughout.
How a project runs
Five stages, one rail.
Every project gets a proper programme before a single brick is laid, so you know roughly when the kitchen will be out of action, when the roof will be watertight, and when you'll get your house back.
Initial consultation
We visit, discuss what you want to achieve, and talk through realistic budgets before anything is drawn up.
Design & planning
We work with your architect or ours to finalise drawings and handle planning and Building Regs applications.
Fixed-price contract
A detailed, itemised contract with a firm price and programme, no surprise variations later.
Managed build
One project manager coordinates every trade, with regular updates so you always know where things stand.
Handover
Final walkthrough, snagging list cleared, and warranty documentation provided.
What we build
What we build and what it costs.
Single and double-storey extensions, loft conversions, kitchen renovations and structural alterations from Kestrel Building Co. in Norwich.
Single-Storey Extensions
Rear and side return extensions, designed and built to maximise light and usable space.
From £26,000, typical 4x5m single-storey extension
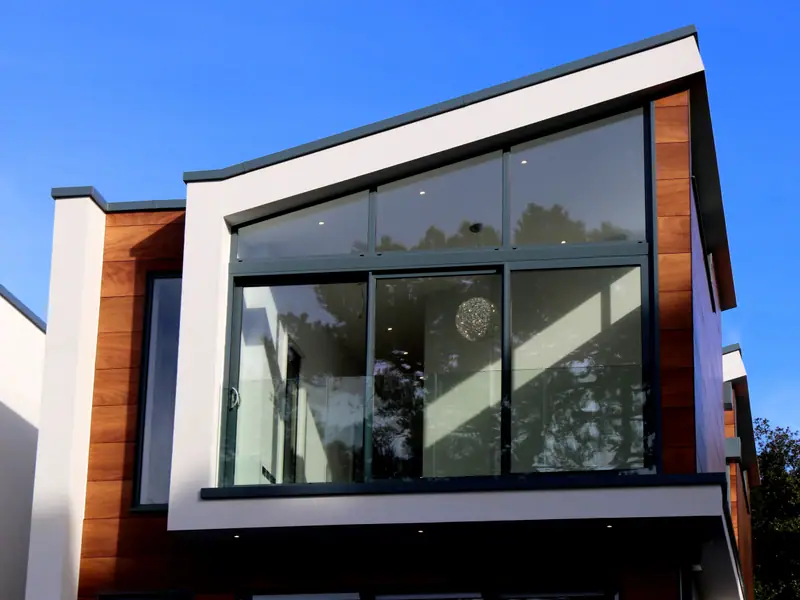
Double-Storey Extensions
Two-storey extensions adding a ground floor room plus a bedroom or bathroom above.
From £52,000, typical two-storey extension
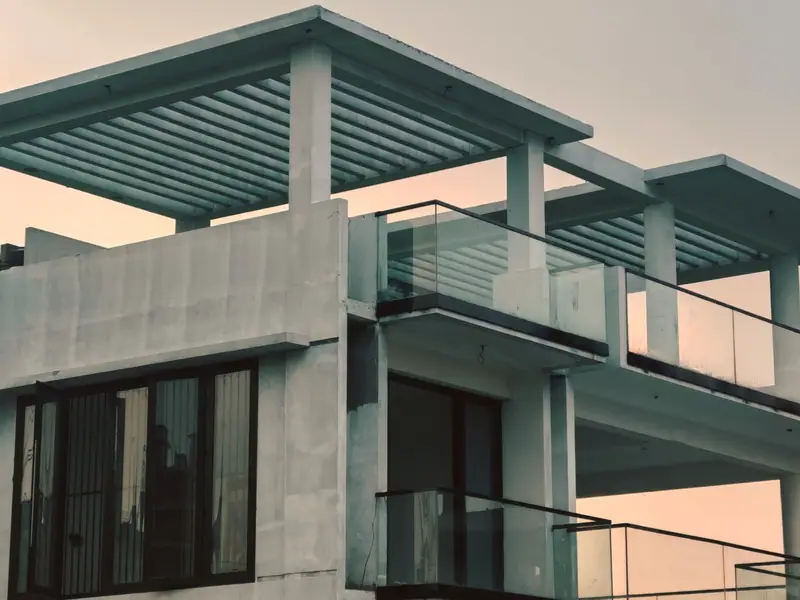
Loft Conversions
Dormer and hip-to-gable loft conversions, adding a bedroom and en-suite without extending the footprint.
From £34,000, typical dormer loft conversion
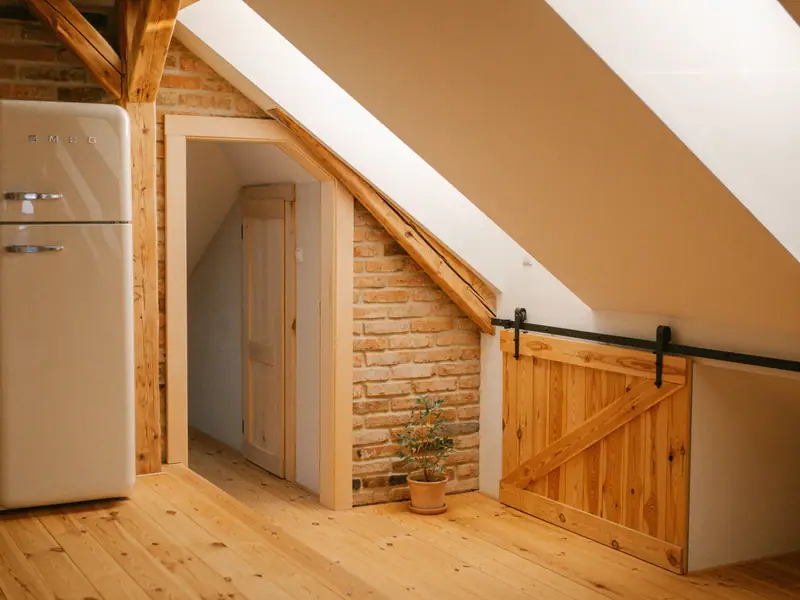
Kitchen Renovations
Full kitchen strip-outs and rebuilds, coordinated with your chosen kitchen fitter or supplied end to end.
From £11,500, structural works, excluding units
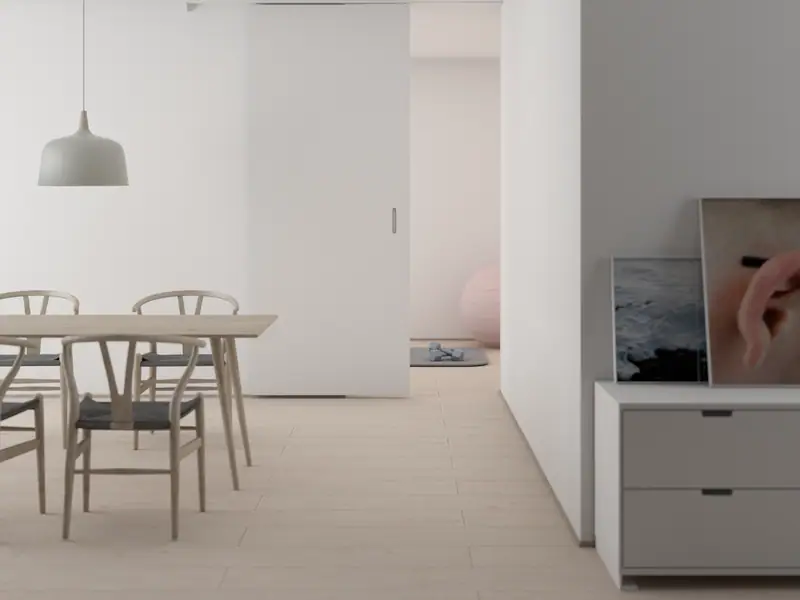
Garage Conversions
Converting an integral or attached garage into a habitable room, insulated and finished to match the house.
From £14,500, typical single garage conversion
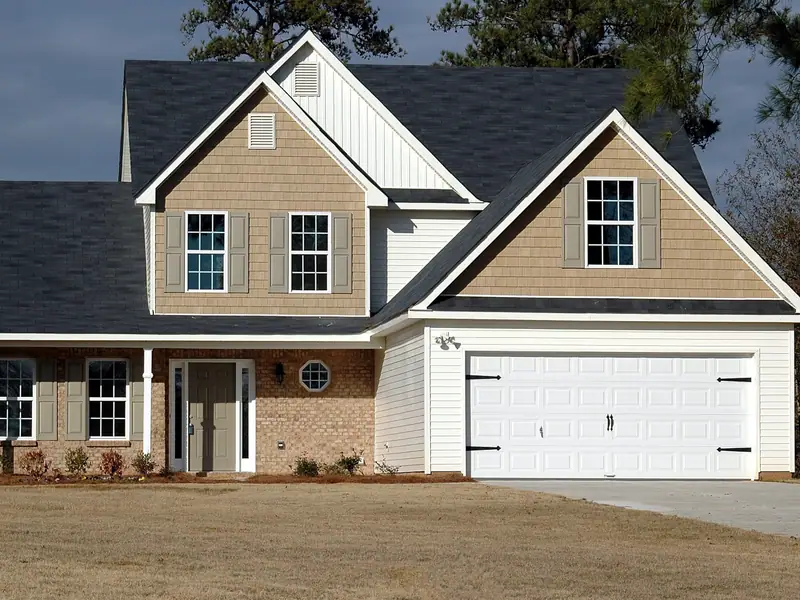
Structural Alterations
Load-bearing wall removal, steel beam installation and knock-throughs for open-plan living.
From £3,400, typical single knock-through
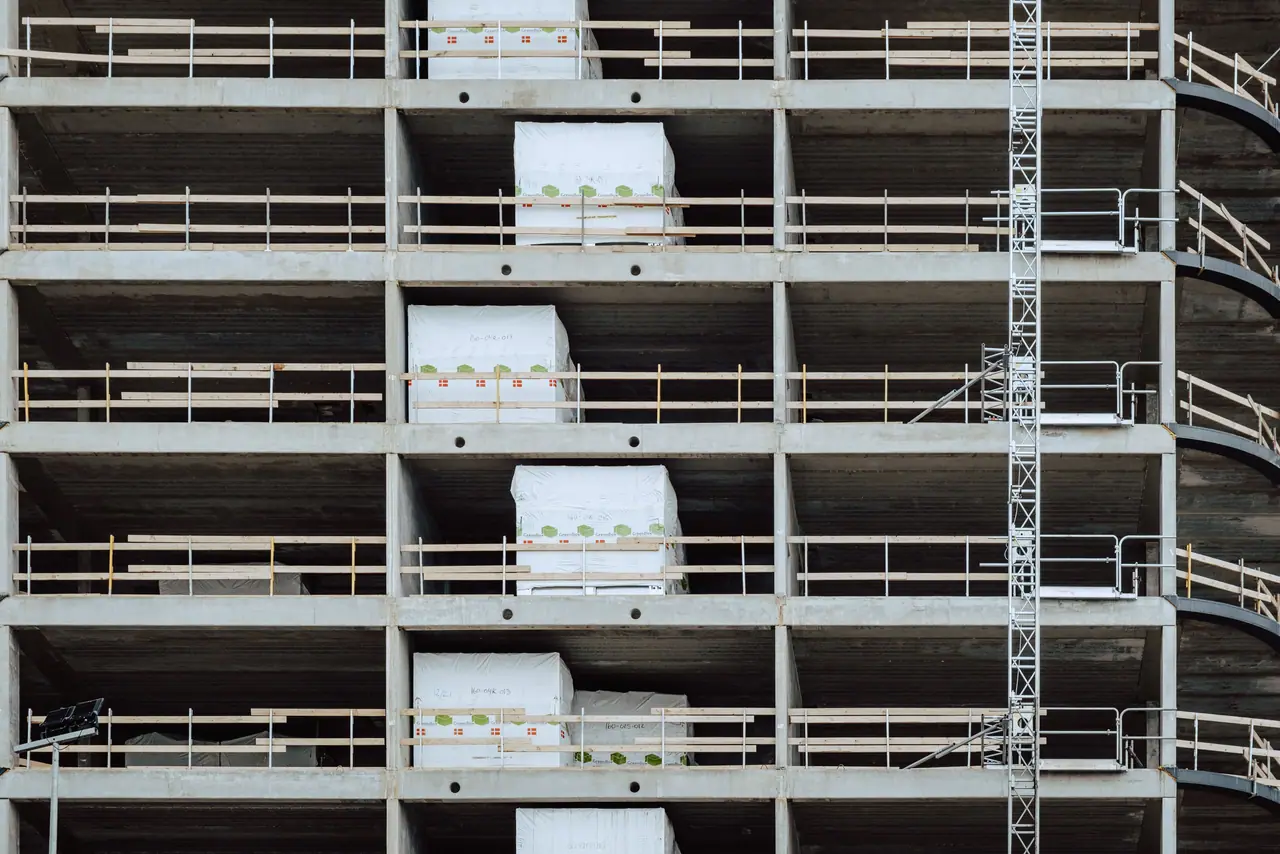
In numbers
- Years trading
- 15
- Extensions & conversions
- 260+
- Average rating
- 4.8/5
- Projects delivered on programme
- 94%
From clients
What Norwich says
First builder we've used who gave us an actual programme and stuck to it within a week either way. The whole process felt genuinely managed.
Registered and insured
Accredited, and able to prove it
- FMB Registered
- Member of the Federation of Master Builders, vetted for financial and technical standards.
- TrustMark Accredited
- Government-endorsed quality mark for reliable, trustworthy building work.
- £10m Public Liability Insurance
- Cover scaled to the size of the extension and renovation projects we run.
- Considerate Constructors Registered
- Committed to minimising disruption to neighbours during works.
Start with a visit
Book a consultation and get a programme in writing.
- 9 Ipswich Road, Norwich, NR4 7UB
- Mon–Fri 08:00–17:00Sat–Sun Closed